

Refined Whole-Home AV and Automation Integration Chembur, Mumbai
Chembur, Mumbai
The Client’s Vision
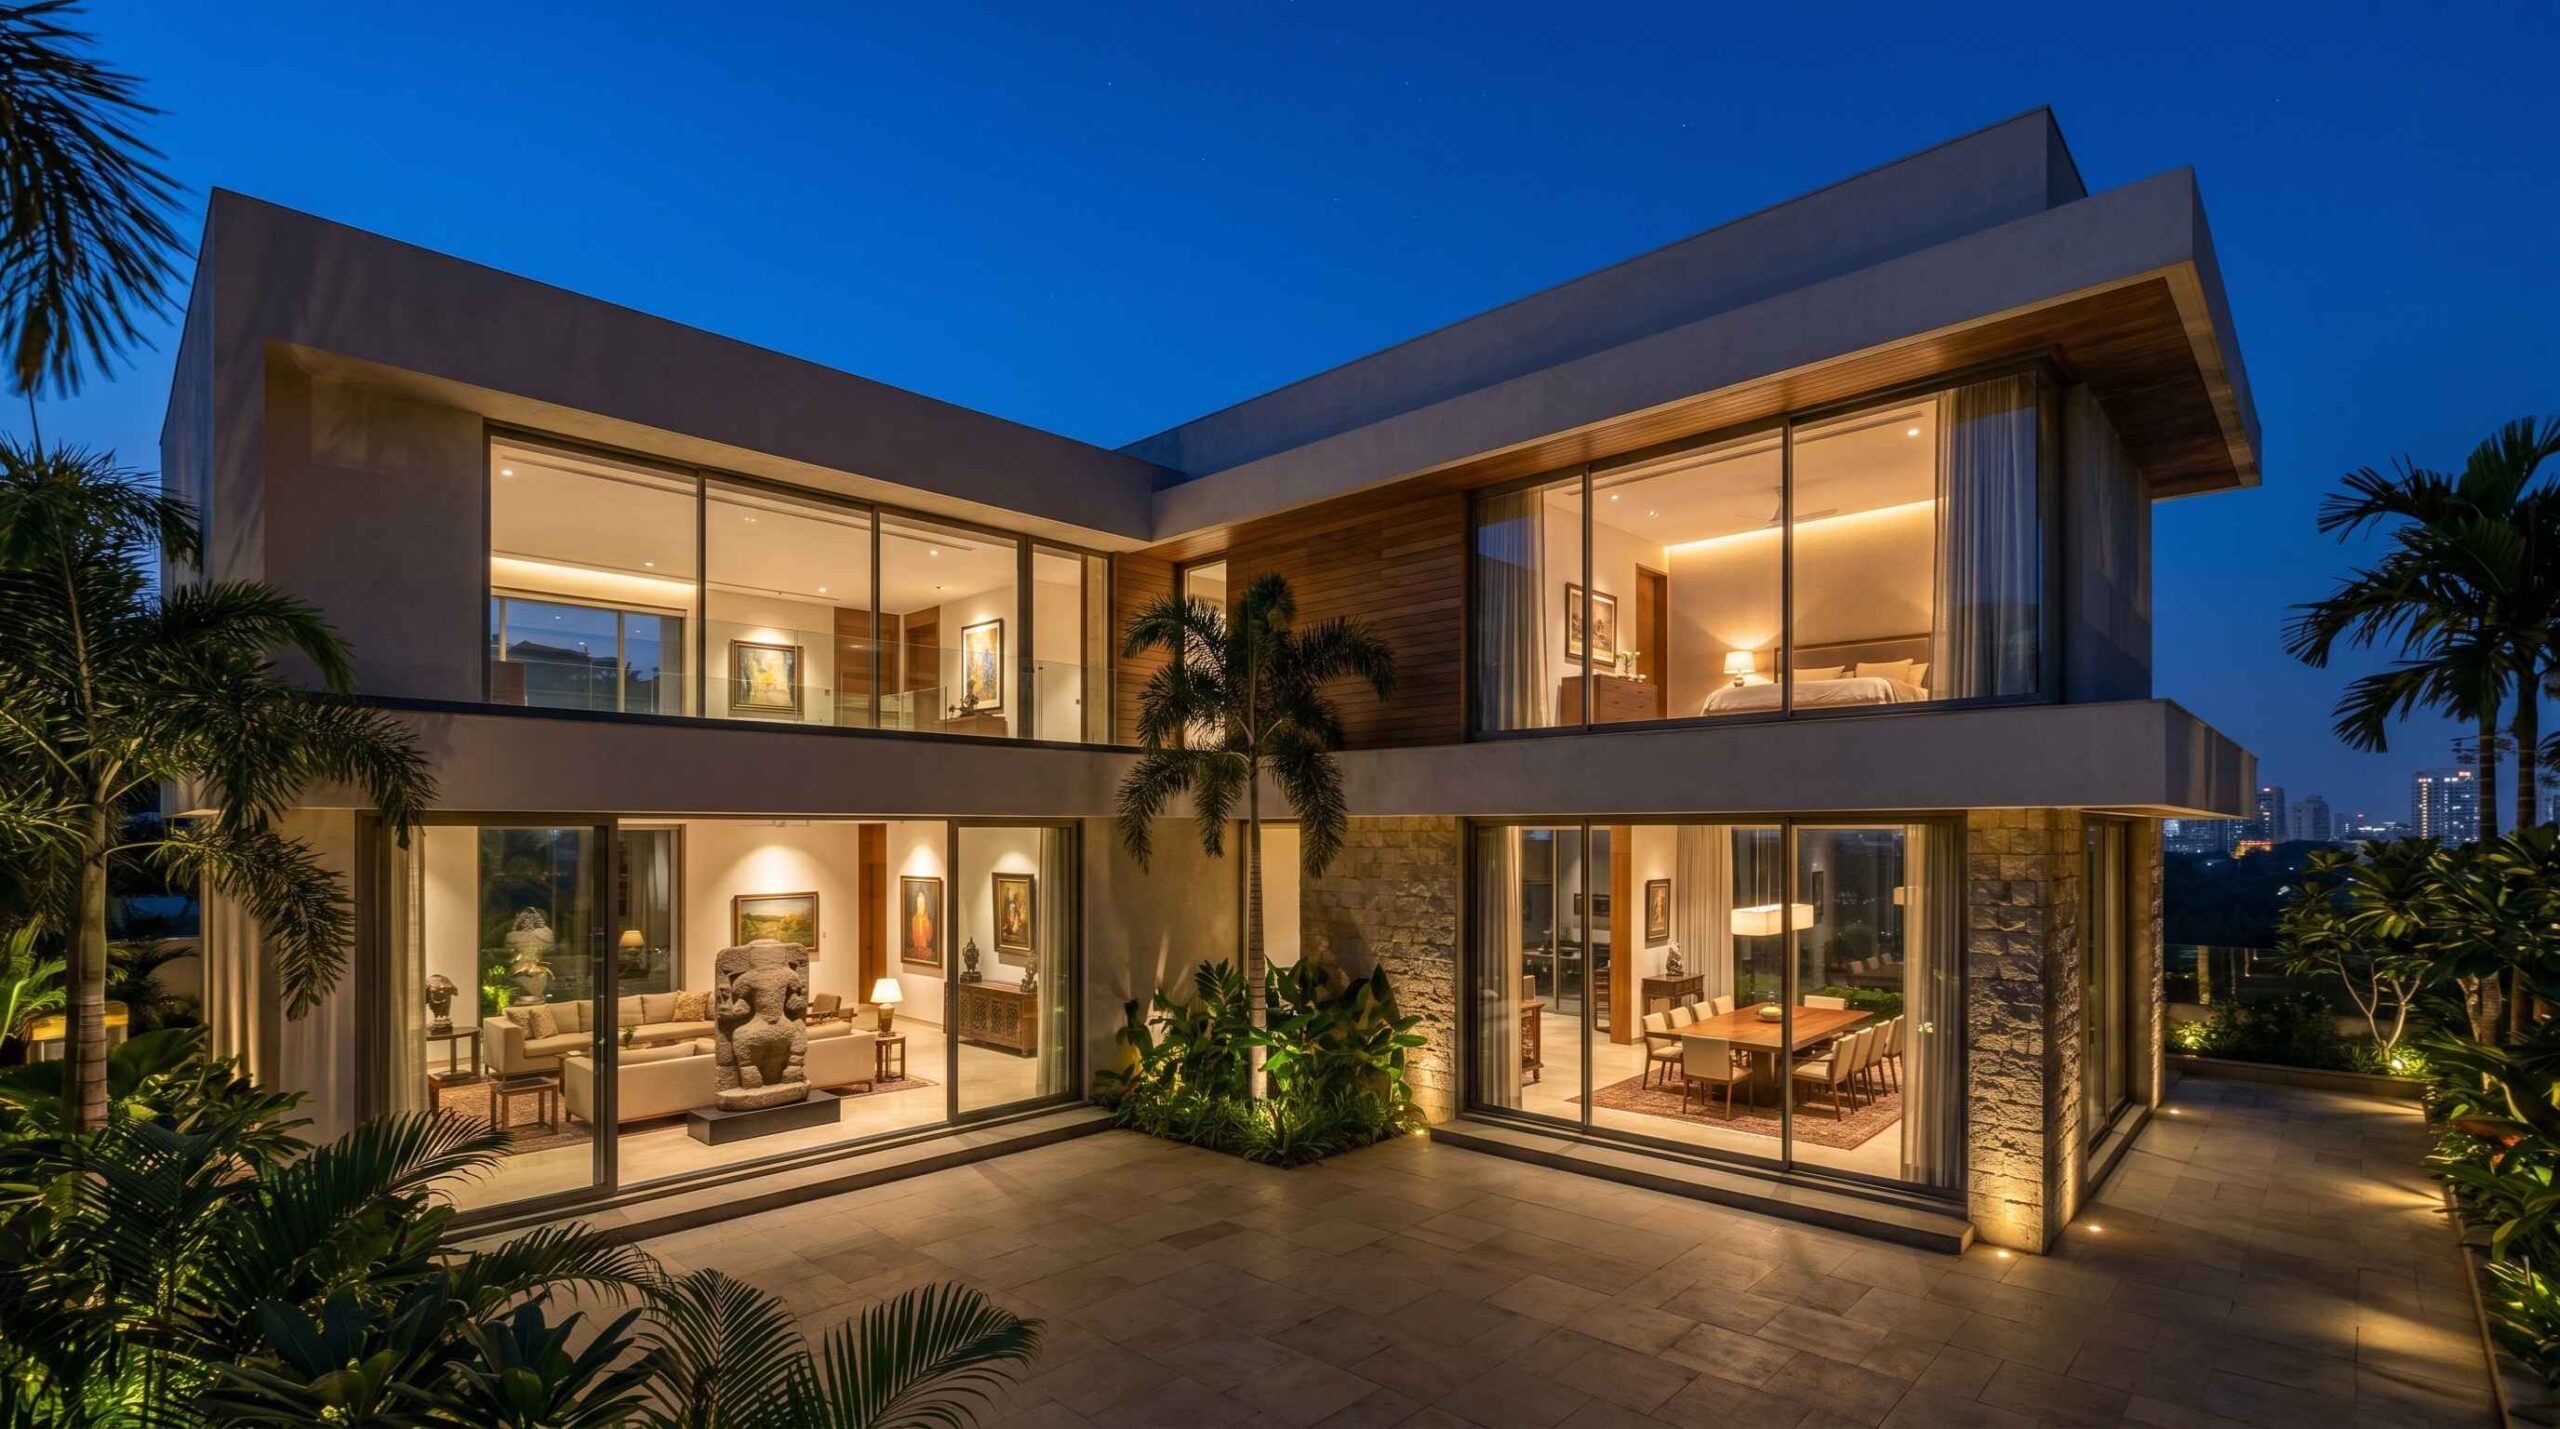
This Chembur project was never about value alone; it was about complexity, patience, and precision. The home took nearly three years to complete because the interior plans changed repeatedly, and every change forced us to rethink the AV and automation strategy. Three interior designers came and went during the process, yet the client expected us to stay consistent, stay calm, and continue delivering a solution that respected the evolving design vision. In the end, that patience paid off because the final result matched the client’s expectations exactly.
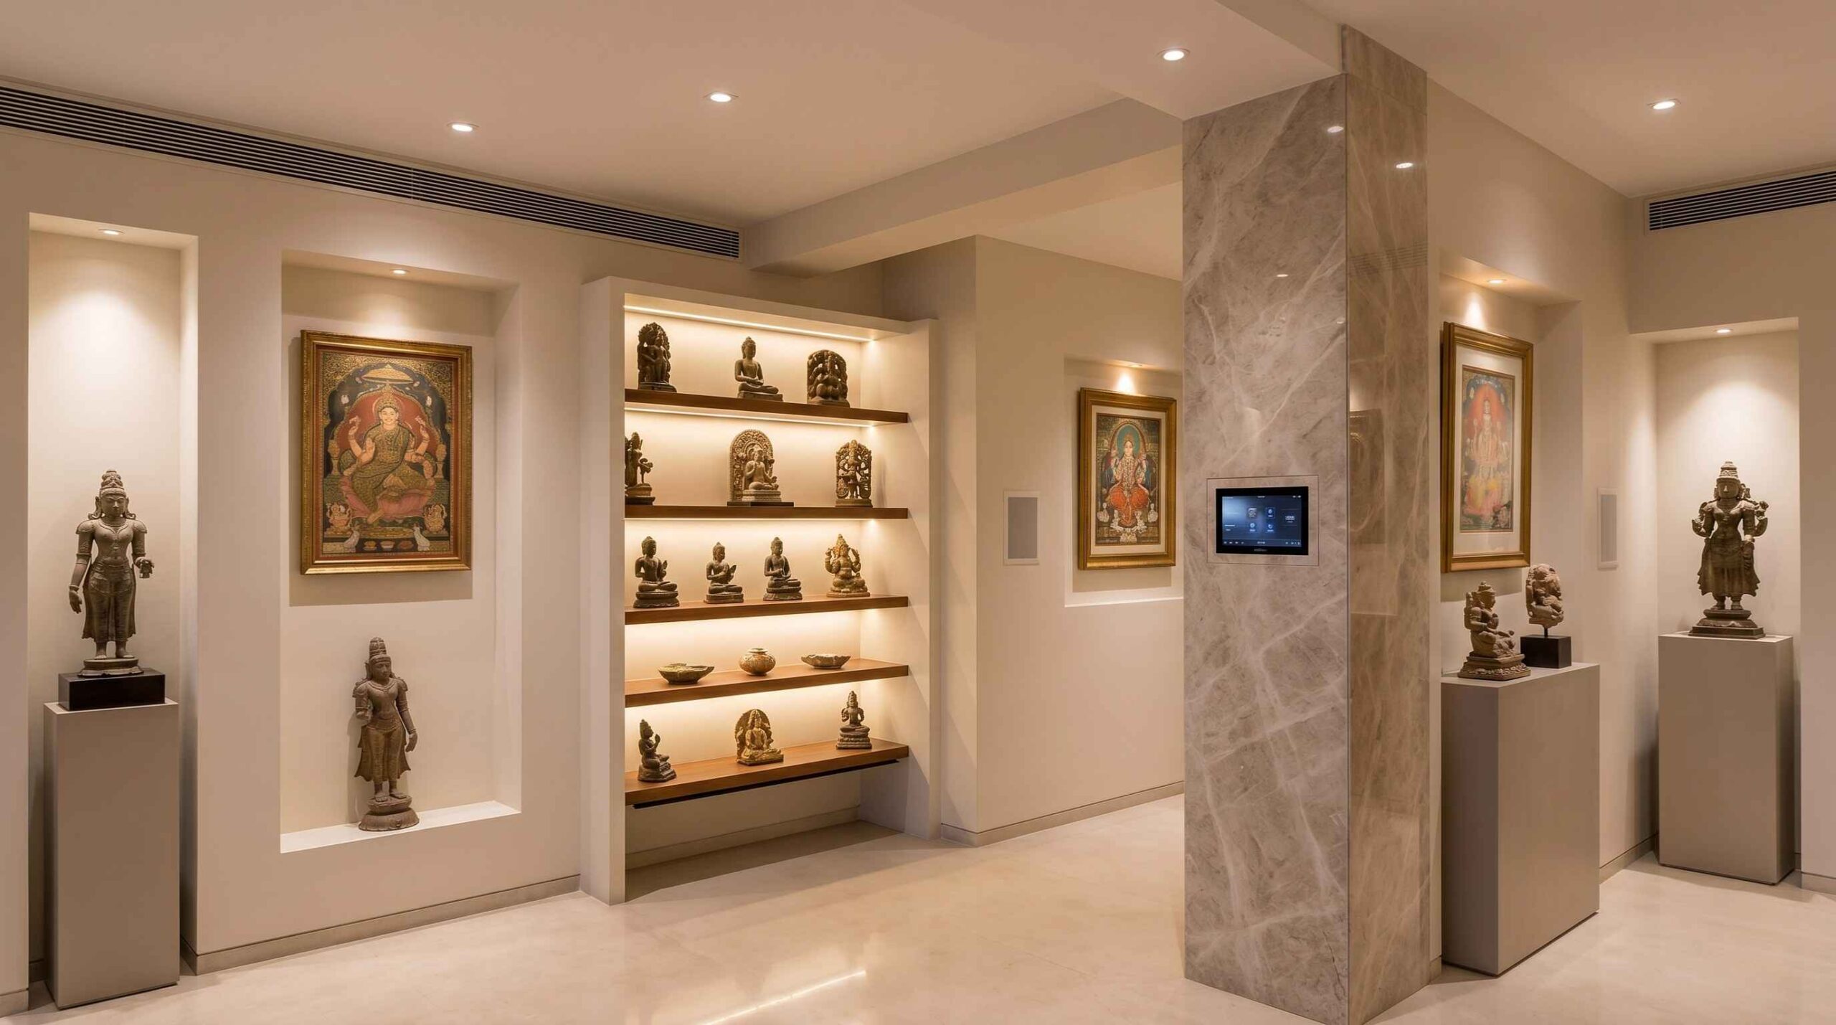
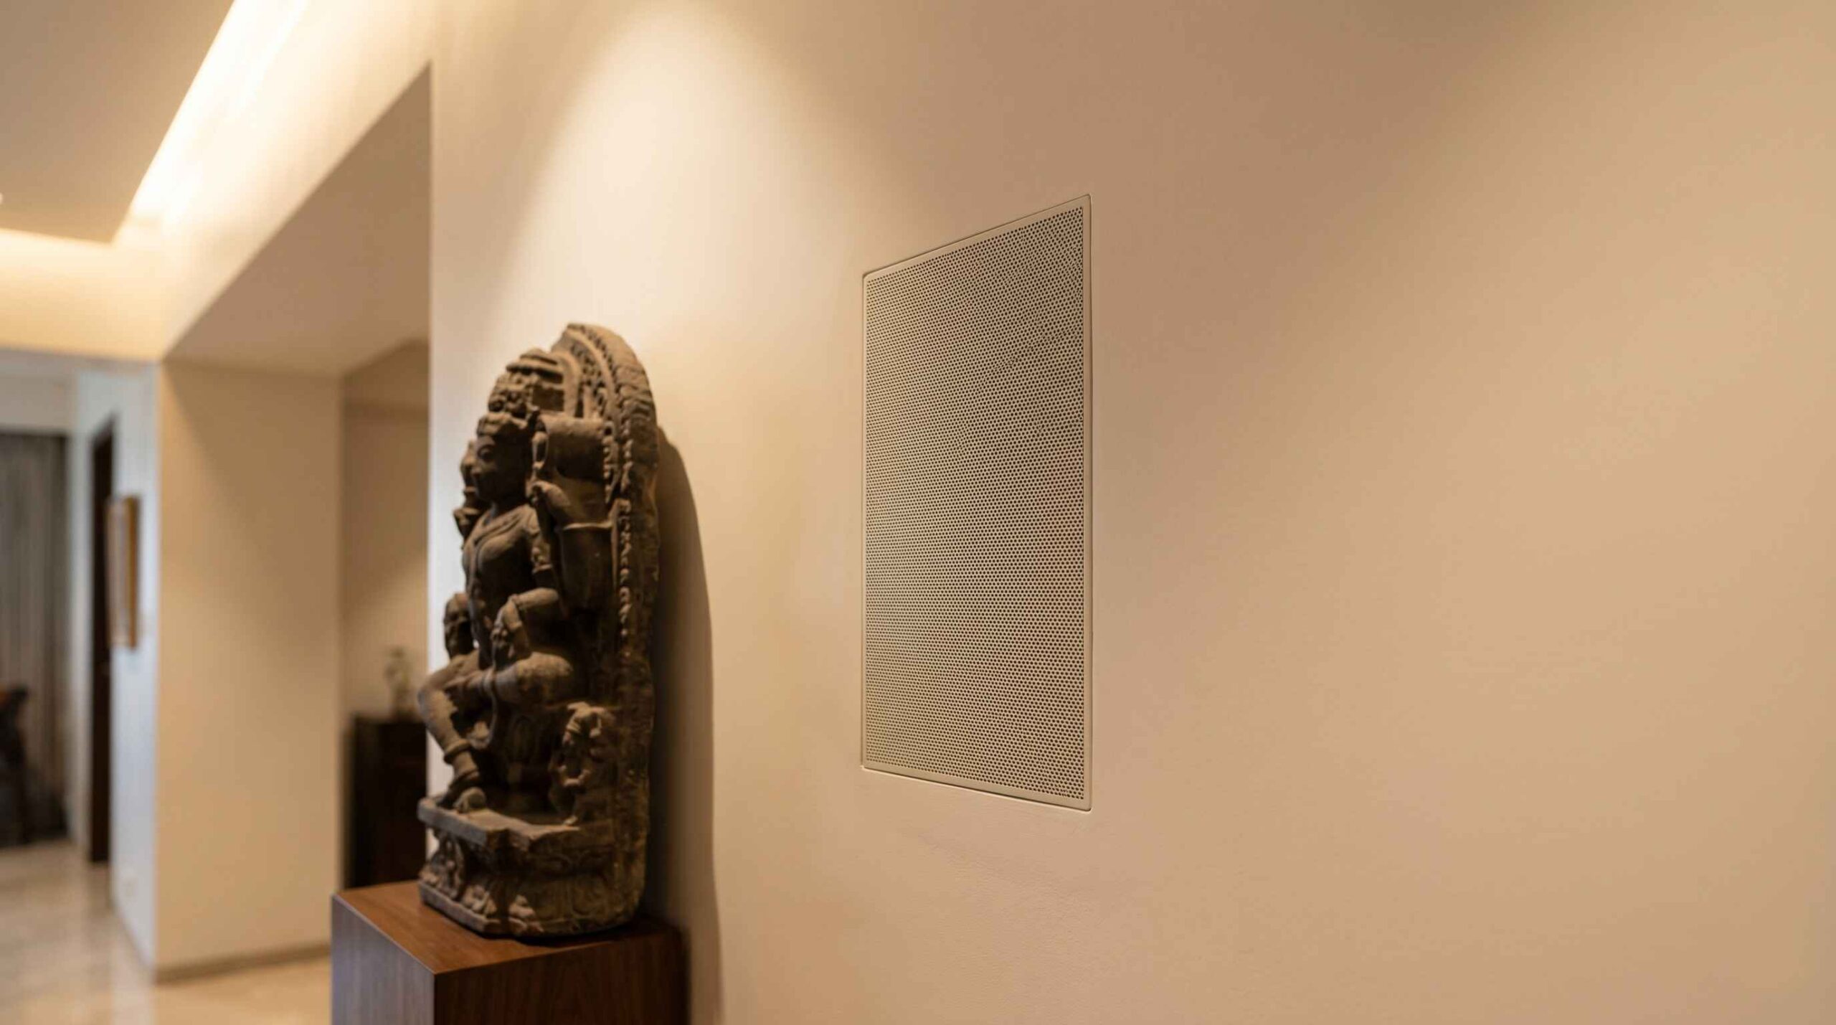
The client was also a serious collector with rare artifacts, paintings, idols, and decorative pieces placed throughout the home. Because of that, the AV system had to disappear into the architecture rather than compete with it. No visible wiring, no bulky speakers, no exposed electronics, and no heavy TV units were allowed to disturb the clean walls or the interior narrative. The goal was simple in theory but extremely demanding in practice: preserve the décor, hide the technology, automate the entire house, and still deliver excellent sound and video performance in every key room.
Design Challenge
The Design Challenge
The biggest challenge was to keep adapting the AV and automation design each time the interior layout changed. That meant the system had to be flexible, concealed, and reliable at every stage of construction. Since the client wanted a clean visual environment, we created a dedicated server room for electronics and used premium cable infrastructure to carry signals cleanly to every display and speaker location. The whole-house automation also had to cover lights, curtains, AC, AV equipment, and even geysers, while remaining simple enough for the family to use every day.
Whole-House Automation
Whole-House Automation
The complete residence was controlled through Crestron automation and lighting control, giving the client a single system for the entire home. Motion sensors were installed in bedrooms, bathrooms, hallways, and other common areas so lights could operate automatically without constant manual switching. Touchpads, smart switches, smartphones, and the Crestron interface all worked together to manage the house in a very practical and elegant way.
Crestron Automation System
Crestron was selected because it could manage lighting, curtains, AC, AV equipment, and geysers under one unified control platform. This made the home easier to live in while also preserving the clean wall surfaces that were so important to the client. The automation system also helped maintain consistency across the entire bungalow, even as the interior design kept evolving over time.
Motion Sensors and Smart Control
Motion sensors were used extensively so the house could respond intelligently to day-to-day movement. This reduced the need for manual switching in frequently used spaces and supported the luxury lifestyle the client wanted. It was also an important part of the hidden-tech philosophy that shaped the whole project.
Automation · Full Specification
Automation Specifications at a Glance
| Configuration | Full House Automation and Lighting Control |
| Control System | Crestron USA |
| Key Functions | AV, lighting, curtains, AC, geysers |
| Operation | Touchpad / Smart Switch / Motion Sensor / Smartphone |
Basement Library · 5.2 Surround
Basement Library Surround System
The basement library was a special room because it held more than 5,000 books and a Steinway & Sons piano, so the audio system had to be discreet and refined. We designed a 5.2 surround system using in-ceiling speakers and an in-wall subwoofer so the room could maintain a clean, elegant appearance. The objective was to add immersive sound without disturbing the peaceful character of the library.
Speaker System
The Speaker System
Definitive Technology UIW RCS II Reference D’Appolito In-Ceiling Speaker
This angled in-ceiling speaker was used for the front left, center, and right channels because it could direct sound toward the listening area while staying hidden above the ceiling line. Its D’Appolito configuration made it a smart choice for a room where visibility had to be minimized but clarity and imaging still mattered. It delivered a refined front stage without disturbing the books, piano, or room décor.
Definitive Technology UIW RSS II Reference Bipolar Surround Speaker
These speakers were used for the surround channels and were ideal for producing a wide, spacious sound field in the basement library. Their bipolar design helped create a more immersive experience while maintaining a discreet installation. This was especially important in a room that had to remain visually calm and architecturally clean.
Definitive Technology IW Reference 14″ Subwoofer with SA600 Amplifiers
The in-wall subwoofer system provided low-frequency support without adding visible cabinets to the room. With dedicated 300-watt x 2 amplification, the bass remained controlled, integrated, and powerful enough to support music and surround playback. This allowed the library to sound full and balanced while keeping the interior completely uncluttered.
Yamaha RX-A820 AV Receiver
The Yamaha receiver handled processing for the basement system and was hidden in the server room so only the speakers and subwoofer were visible. This made the room look clean while still giving the client a proper surround listening experience. Apple TV was also integrated for convenient music streaming.
Basement Library · Full Specification
Basement Library Specifications at a Glance
| Configuration | 5.2 Surround System |
| Room Type | Basement Library |
| Front Speakers | Definitive Technology UIW RCS II USA |
| Surround Speakers | Definitive Technology UIW RSS II USA |
| Subwoofer | Definitive Technology IW Reference 14″ 2 No. USA |
| Subwoofer Amplifier | Definitive Technology SA600 300W x 2 USA |
| AV Receiver | Yamaha RX-A820 |
| Source | Apple TV |
Living · Dining · Kitchen
Living, Dining and Kitchen Zones
The living room, dining area, and kitchen were designed as connected social spaces, so the audio system needed to support different listening zones without forcing the same content everywhere. We used multiple Anthony Gallo A’Diva speakers and controlled them through a Crestron multi-channel amplifier, giving the client the flexibility to play the same music throughout the house or separate content by zone. This worked very well for a family home where different people might want different listening experiences at the same time.
Anthony Gallo A’Diva Speakers
These compact speakers were ideal for multi-zone distribution because they combine a clean design with strong sonic performance. Their small form factor made them easy to integrate into living, dining, and kitchen areas without visual clutter. They were especially useful in a home where décor needed to remain elegant and uninterrupted.
Crestron Multi-Channel Amplifier
The amplifier provided the power needed to run the multi-zone system with consistency and control. It gave the client reliable playback across different spaces while allowing flexibility in how each zone was used. This made the home practical for both everyday living and entertaining.
Living & Dining · Full Specification
Living and Dining Specifications at a Glance
| Configuration | Multi-Room Audio |
| Zones | Living Room / Dining / Kitchen |
| Speakers | Anthony Gallo A’Diva USA |
| Amplification | Crestron Multi-Channel Amplifier USA |
| Source | Apple Airport Express |
Master Bedroom One
Master Bedroom Audio
The first master bedroom was designed as a clean, elegant audio-visual space where only the speakers and television were visible on the wall. Sonus Faber speakers were chosen because they blended beautifully with the refined interiors while still offering excellent sound quality. The amplifier and source components were placed in the server room to maintain the minimal look the client wanted.
Sonus Faber Auditor Elipsa On-Wall Speakers
These speakers were selected for their musical character and their ability to blend into a premium interior. They delivered a refined stereo presentation that suited relaxed bedroom listening and matched the calm, high-end feel of the home. Their wall-mounted format also helped preserve the clean visual lines of the room.
Rotel RA-12 Integrated Amplifier
The Rotel amplifier provided clean, stable power for the Sonus Faber speakers. It gave the room good musical detail and control while staying completely out of sight in the server room. This kept the bedroom visually uncluttered while still offering serious audio performance.
Apple TV
Apple TV added simple and convenient streaming for music playback. It made the bedroom system easy to use on a daily basis without requiring complex control steps. That was important in a home where elegance and ease of use both mattered.
Master Bedroom · Full Specification
Master Bedroom Specifications at a Glance
| Configuration | Stereo Bedroom Audio |
| Speakers | Sonus Faber Italy |
| Amplification | Rotel RA-12 Integrated Amplifier Japan |
| Source | Apple TV |
Master Bedroom Two & Remaining Bedrooms
Master Bedroom Two
The second master bedroom used GoldenEar Triton Five floor standing speakers to create a stronger and more immersive audio experience. This gave the room a more open and dynamic sound character while still keeping the system refined and elegant. The overall result was a bedroom setup that felt premium and engaging without introducing visual clutter.
GoldenEar Triton Five
These speakers were chosen for their full-range performance and elegant floor standing design. They could deliver a rich and spacious sound stage that worked well in a private bedroom environment. Their presence gave the room a more serious listening identity while still aligning with the home’s luxury standard.
Remaining Bedrooms
The other three bedrooms were fitted with Bowers & Wilkins Panorama 2 soundbars to provide simple, high-quality audio for television and music. This was a practical solution because it gave each room a refined sound system without visible complexity. It also matched the client’s preference for clean walls and minimal visual intrusion.
Bowers & Wilkins Panorama 2
The Panorama 2 soundbar is a good choice for bedrooms where ease of use and clean design are essential. It offers a compact all-in-one format that works well for TV and casual music listening. In this project, it helped keep the bedrooms elegant while still providing a premium audio experience.
Infrastructure
Server Room and Signal Integrity
All AV electronics, set-top boxes, and source equipment were placed in a dedicated server room to keep the main spaces free from clutter. To maintain clean connectivity between the server room and the televisions, we used premium Kramer HDMI extenders. Profigold cables were used for speakers, interconnections, and HDMI paths to ensure reliable signal delivery throughout the house.
This approach allowed us to keep every room visually clean while still maintaining strong system performance. It also made the installation more serviceable and future-ready, which was important in a project that changed repeatedly during construction. The hidden infrastructure became one of the key reasons the home remained elegant despite its technical complexity.
Overall Project · Full Specification
Project Specifications at a Glance
| Project Location | Chembur, Mumbai |
| Project Type | Whole House AV and Automation |
| Property Type | 3-Storey Bungalow with 5 Bedrooms |
| Automation | Crestron AV, Lighting, Curtains, AC and Geysers |
| Hidden Infrastructure | Dedicated Server Room |
| Timeline | Nearly 3 Years |
| Completion | May 2015 |
| Total Investment | ₹32 Lakh |
Planning a Similar Project?
If you are planning a luxury residence in Mumbai, Pune, Delhi NCR, Hyderabad, or Bengaluru, Sound Innovators can design AV and automation systems that preserve your interiors while delivering premium performance. This Chembur project shows how patience, precision, and clean integration can turn even the most complex home into a seamless and elegant living experience.
✉ info@soundinnovators.in
📍 Mumbai: Lower Parel East — 400 013
📍 Pune: Undri — 411 060
All visits by prior appointment only.